Accessory Dwelling Units: Expanding Housing Options Across Our Region
Accessory Dwelling Units, or ADUs, continue to gain momentum
as a practical solution for multigenerational living, rental income,
and flexible housing—and the regulatory landscape across our
service area has shifted considerably in recent seasons.
Reno and Washoe County
The City of Reno's ADU ordinance, adopted in late 2025,
established a 5,000-square-foot minimum lot size for detached
units, along with requirements for off-street parking and height/
size limits relative to the primary residence. In unincorporated
Washoe County, detached ADUs are generally capped at 1,500
square feet (1,200 in some medium-density zones) and limited to
50% of the primary dwelling's size, with administrative review
required. Statewide, Assembly Bill 396 now compels larger
Nevada jurisdictions—including Reno, Sparks, and Washoe
County—to maintain ADU-friendly ordinances, and new detached
units are required to include solar panels. Lot size, septic capacity
(particularly on rural parcels), and zoning designation remain the
key early questions for any project.
Sierra and Placer Counties, California
California continues to lead the nation in ADU-friendly policy, with
state law generally overriding restrictive local ordinances. Sierra
and Placer counties both permit ADUs on qualifying residential
parcels, though local standards on setbacks, height, and design
review still apply—especially within the Tahoe Basin jurisdiction,
where TRPA coverage and land capability rules add another layer
of review.
Why It Matters for Your Project
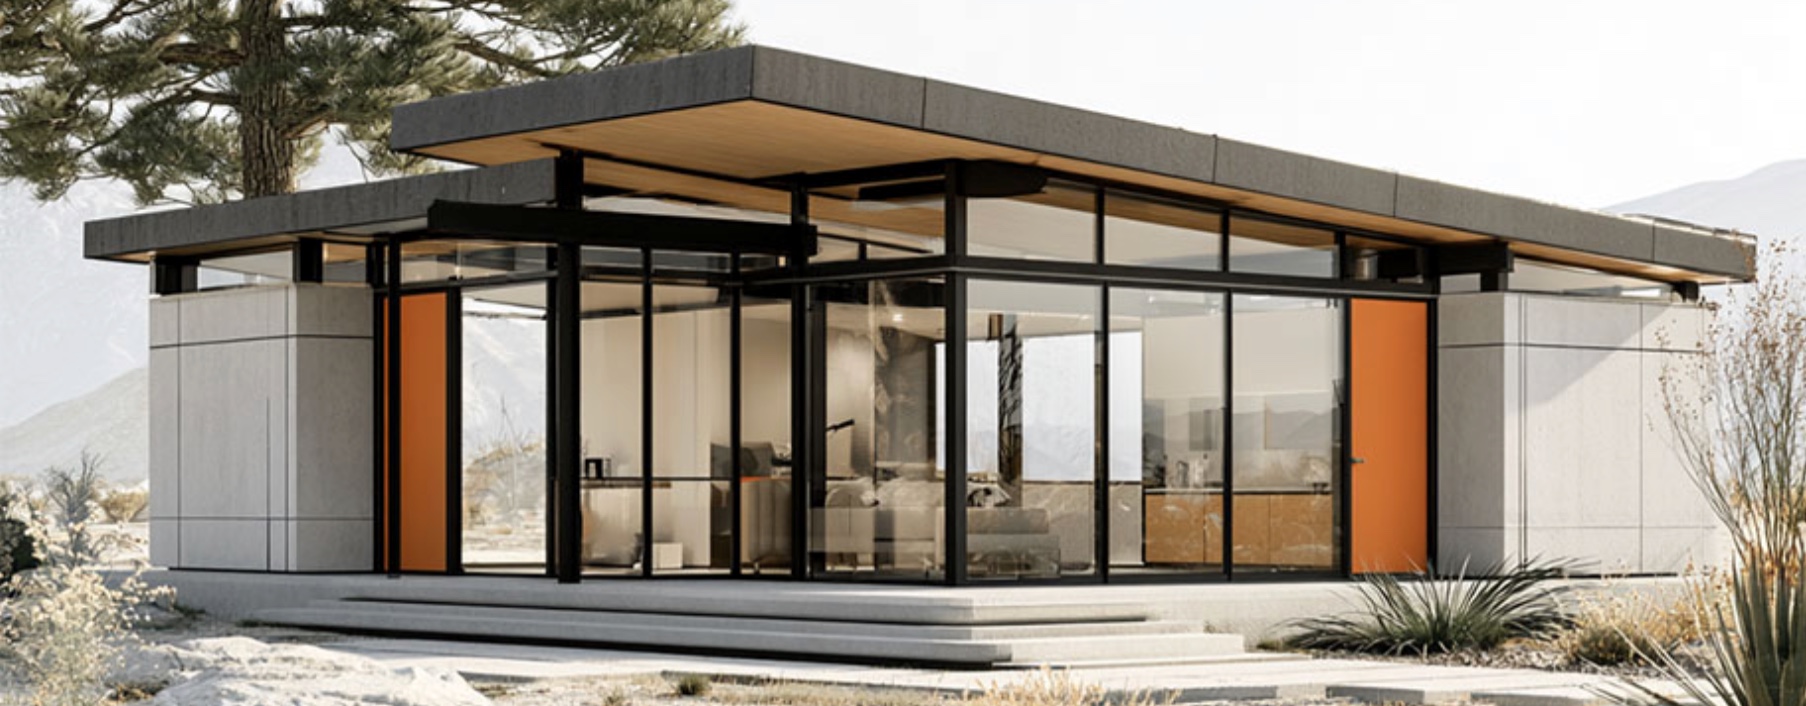
Whether you're considering a garage conversion, a detached
casita, or a full guest house, early coordination with the
appropriate planning department is essential—rules vary
meaningfully between Reno, Sparks, unincorporated Washoe
County, and the California counties we serve.
As always, our office is glad to help evaluate your property's ADU
potential and guide the design and entitlement process from
concept through permit.
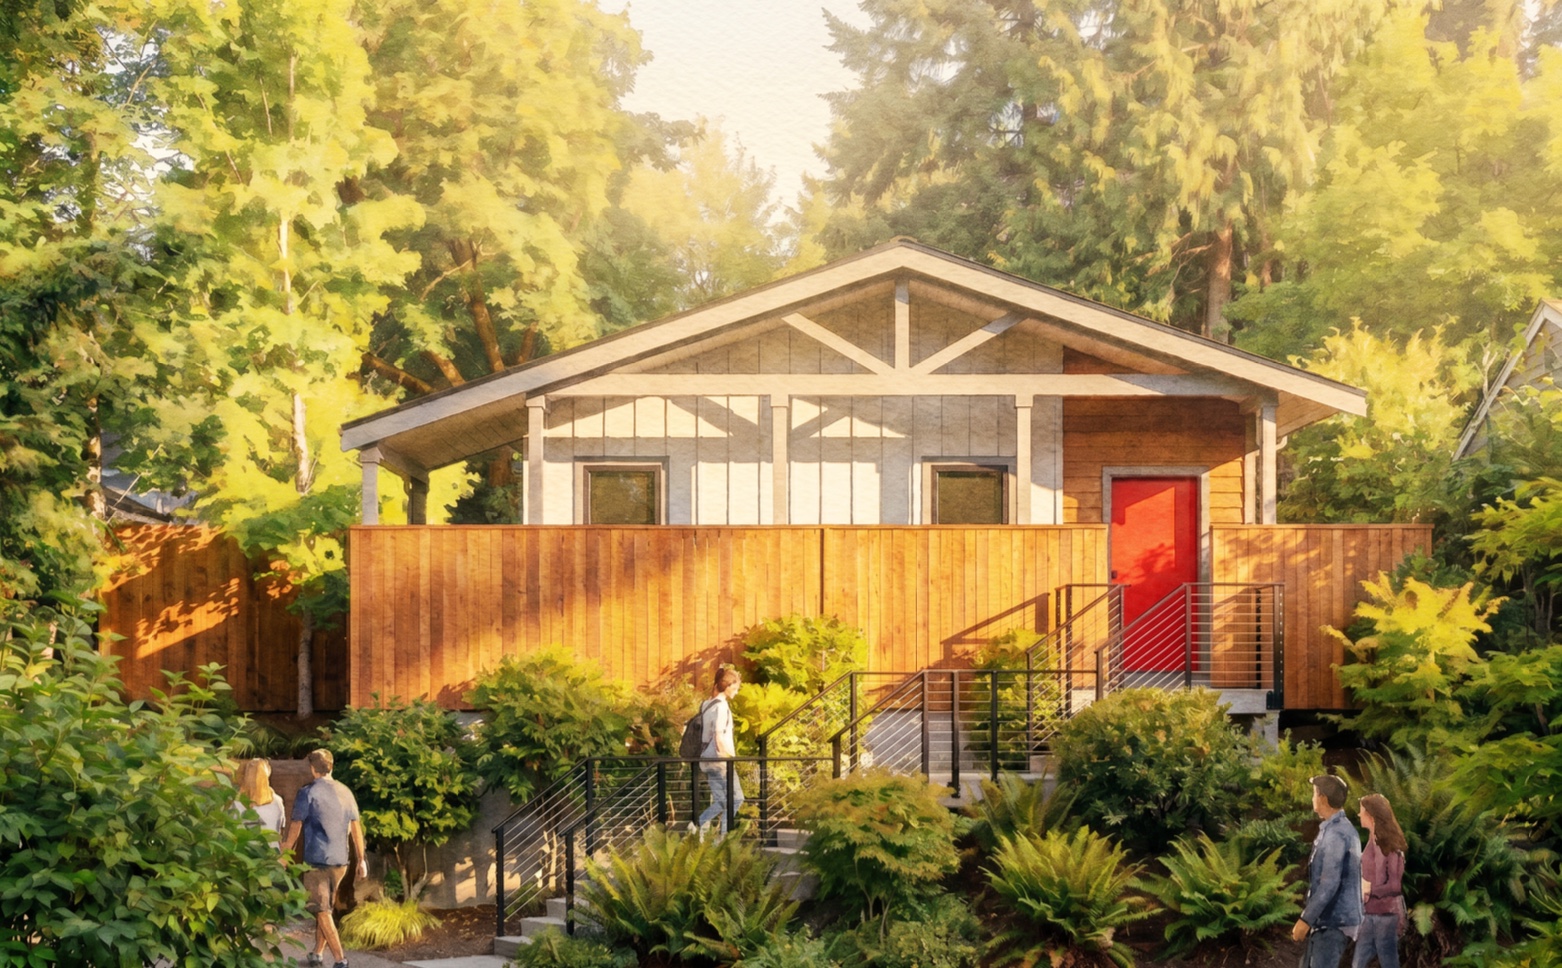
R & K’s ADU
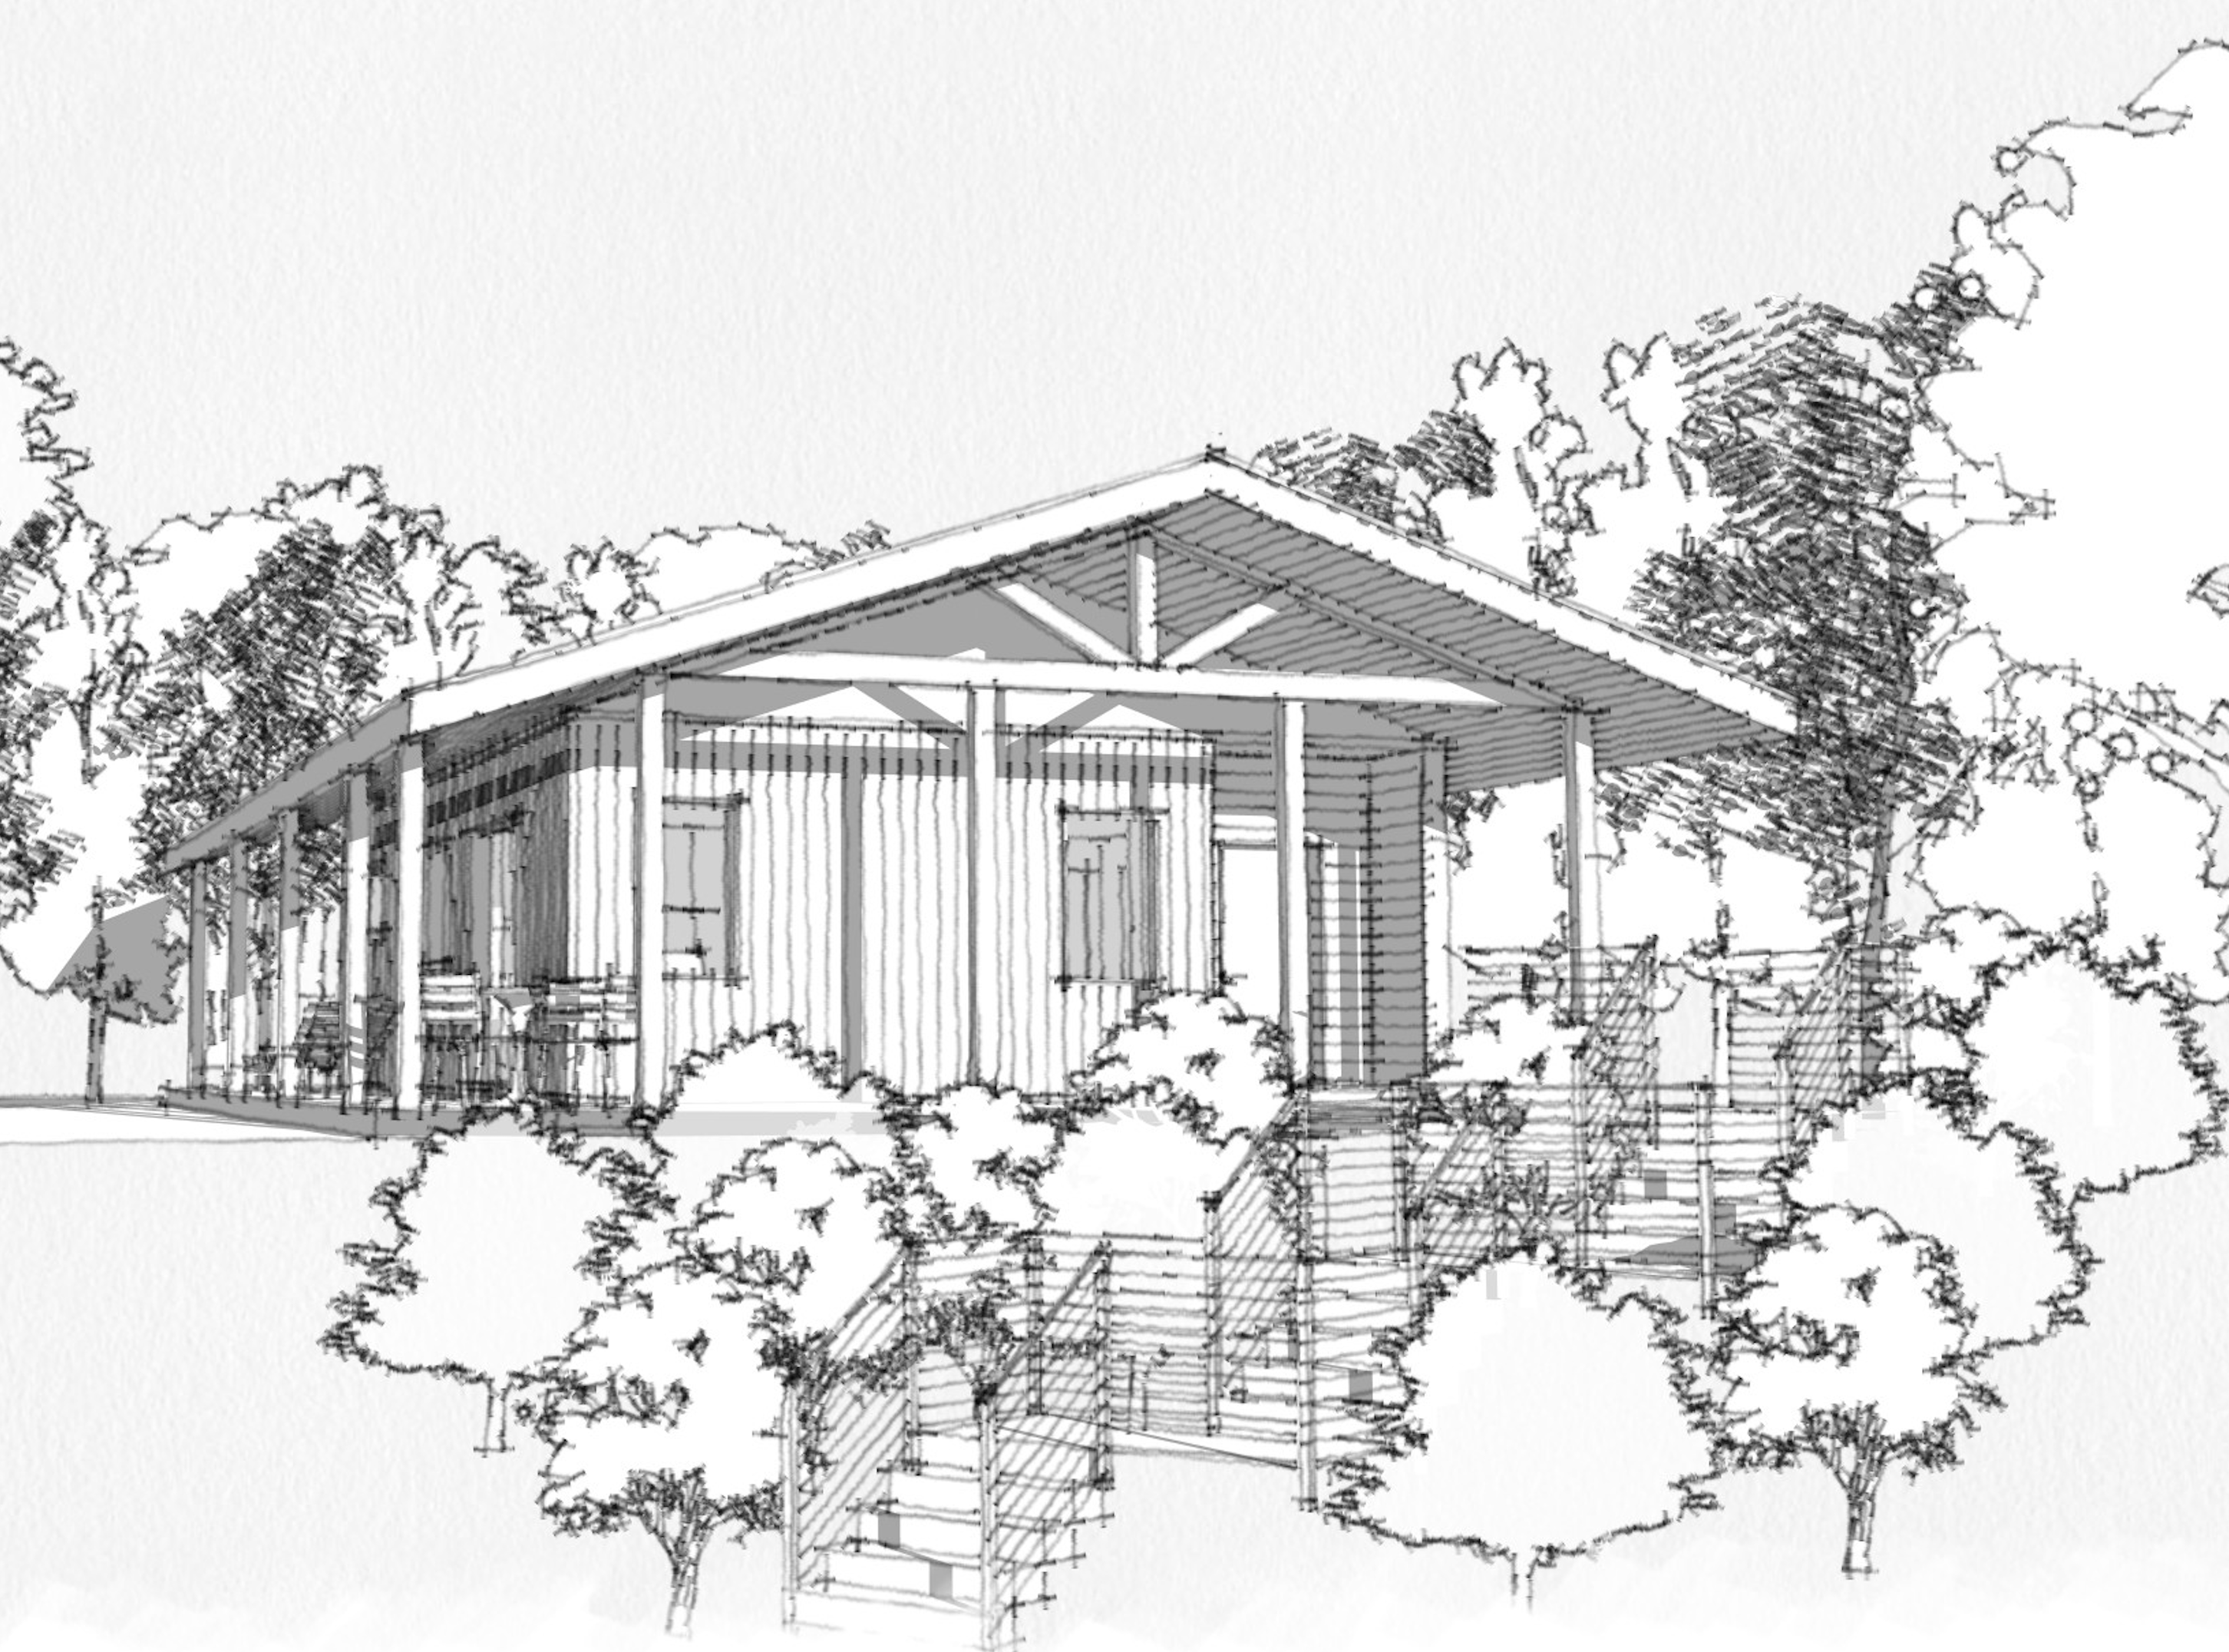
After living in their house in Reno, Nevada for almost forty years, R and K were ready to downsize. Their adult son had been looking to buy a house for his young family.
R and K realized that the lot that their current house sat on was large enough to build an accessory dwelling unit (ADU) on the property. With that knowledge, they came to an agreement with their son to buy their existing house from them and they would construct an ADU on the property.
R and K reached out to me to confirm that this was feasible. After researching their existing parcel, we were able to ascertain there was enough room to build the ADU.
The city of Reno requires a minimum property area of 5,000 square feet to allow for the construction of an ADU. The ADU is allowed to be up to 50% of the living area of the main house but cannot exceed \_\_\_\_ SF. The placement of the ADU on the site must comply with the required setbacks from the property lines per the zoning regulations for the zone the lot is in. One off-street parking space is required for the ADU. The ADU must sit behind the primary residence and be shorter than the primary residence.
I introduced them to a construction manager, Kevin Brittner of Brittner Builders. Kevin provided cost estimating services throughout the design process to help keep the development of the project within the budget.
Once the design was set and the architectural and structural drawings and specifications were completed the project was submitted to the Reno building department for review and approval for the construction permit.
The initial excavation and grading for the foundations began in early December. The project was completed and the final Certificate of Occupancy received the following May.
Add: the design includes a large open living room and dining area connected to the open kitchen. The kitchen has a large counter area which includes a seating area. There is a primary bedroom with an